FOR SALE · €3,500,000

Formentera 48

Architecture shaped by the hillside, open to the horizon.

Designed by Fran Silvestre Arquitectos, this three-suite villa follows the natural slope through a sequence of planes that open towards the landscape. With construction under way, selected materials and finishes can still be personalised.
Specifications

Formentera 48 is currently under construction, with completion scheduled for winter 2027.

FOR SALE · €3,500,000

431 m²

Built area

700 m²

Plot

28 m²

Swimming pool

3

Bedrooms

3

Bathrooms

1

Guest toilet

Yes

Sea views

Winter 2027

Expected completion

Current status

Current status

Open-plan living, dining and kitchen

Upper residential level

Three suites with direct terrace access

Lower residential level

Yes

Personalisation of materials and finishes

A

Expected energy rating

Fran Silvestre

Architect

Open to the Mediterranean

Architecture shaped by the hillside, natural light and the views.

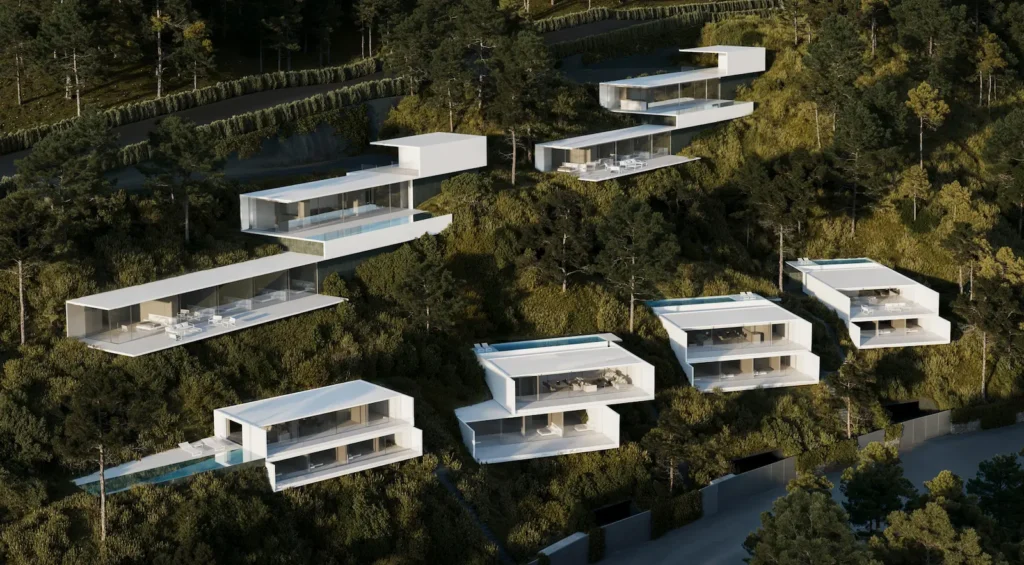
Formentera 48 is integrated into the hillside of Roca Llisa through a stepped composition that opens its spaces towards the landscape and the sea.

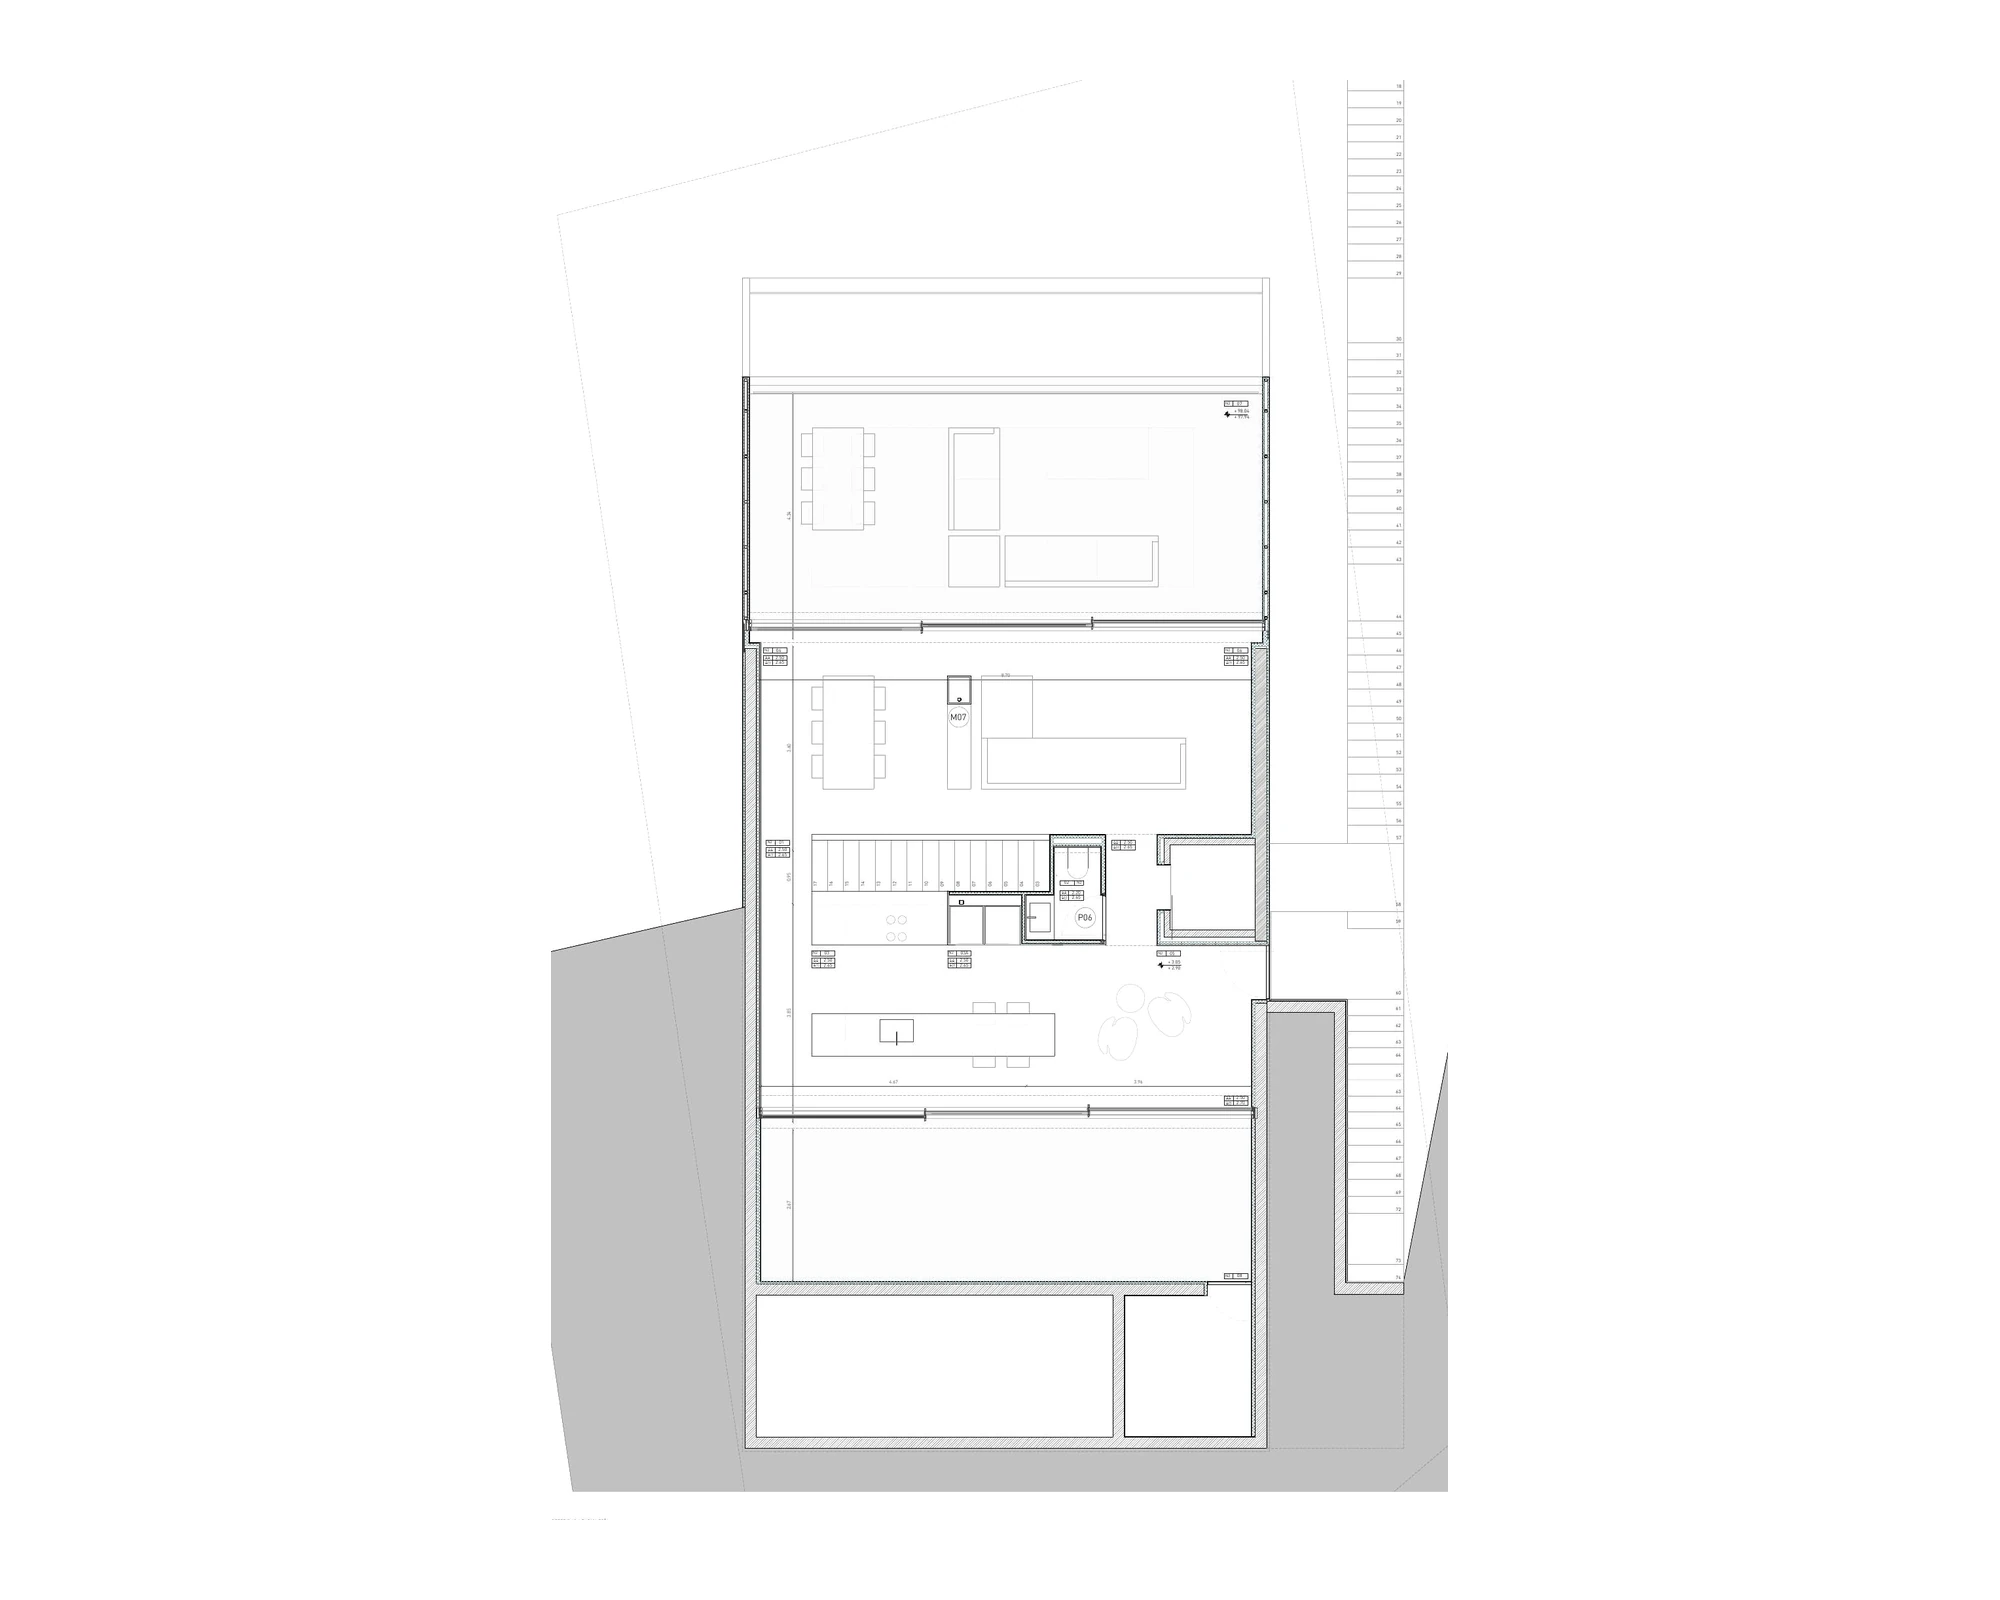
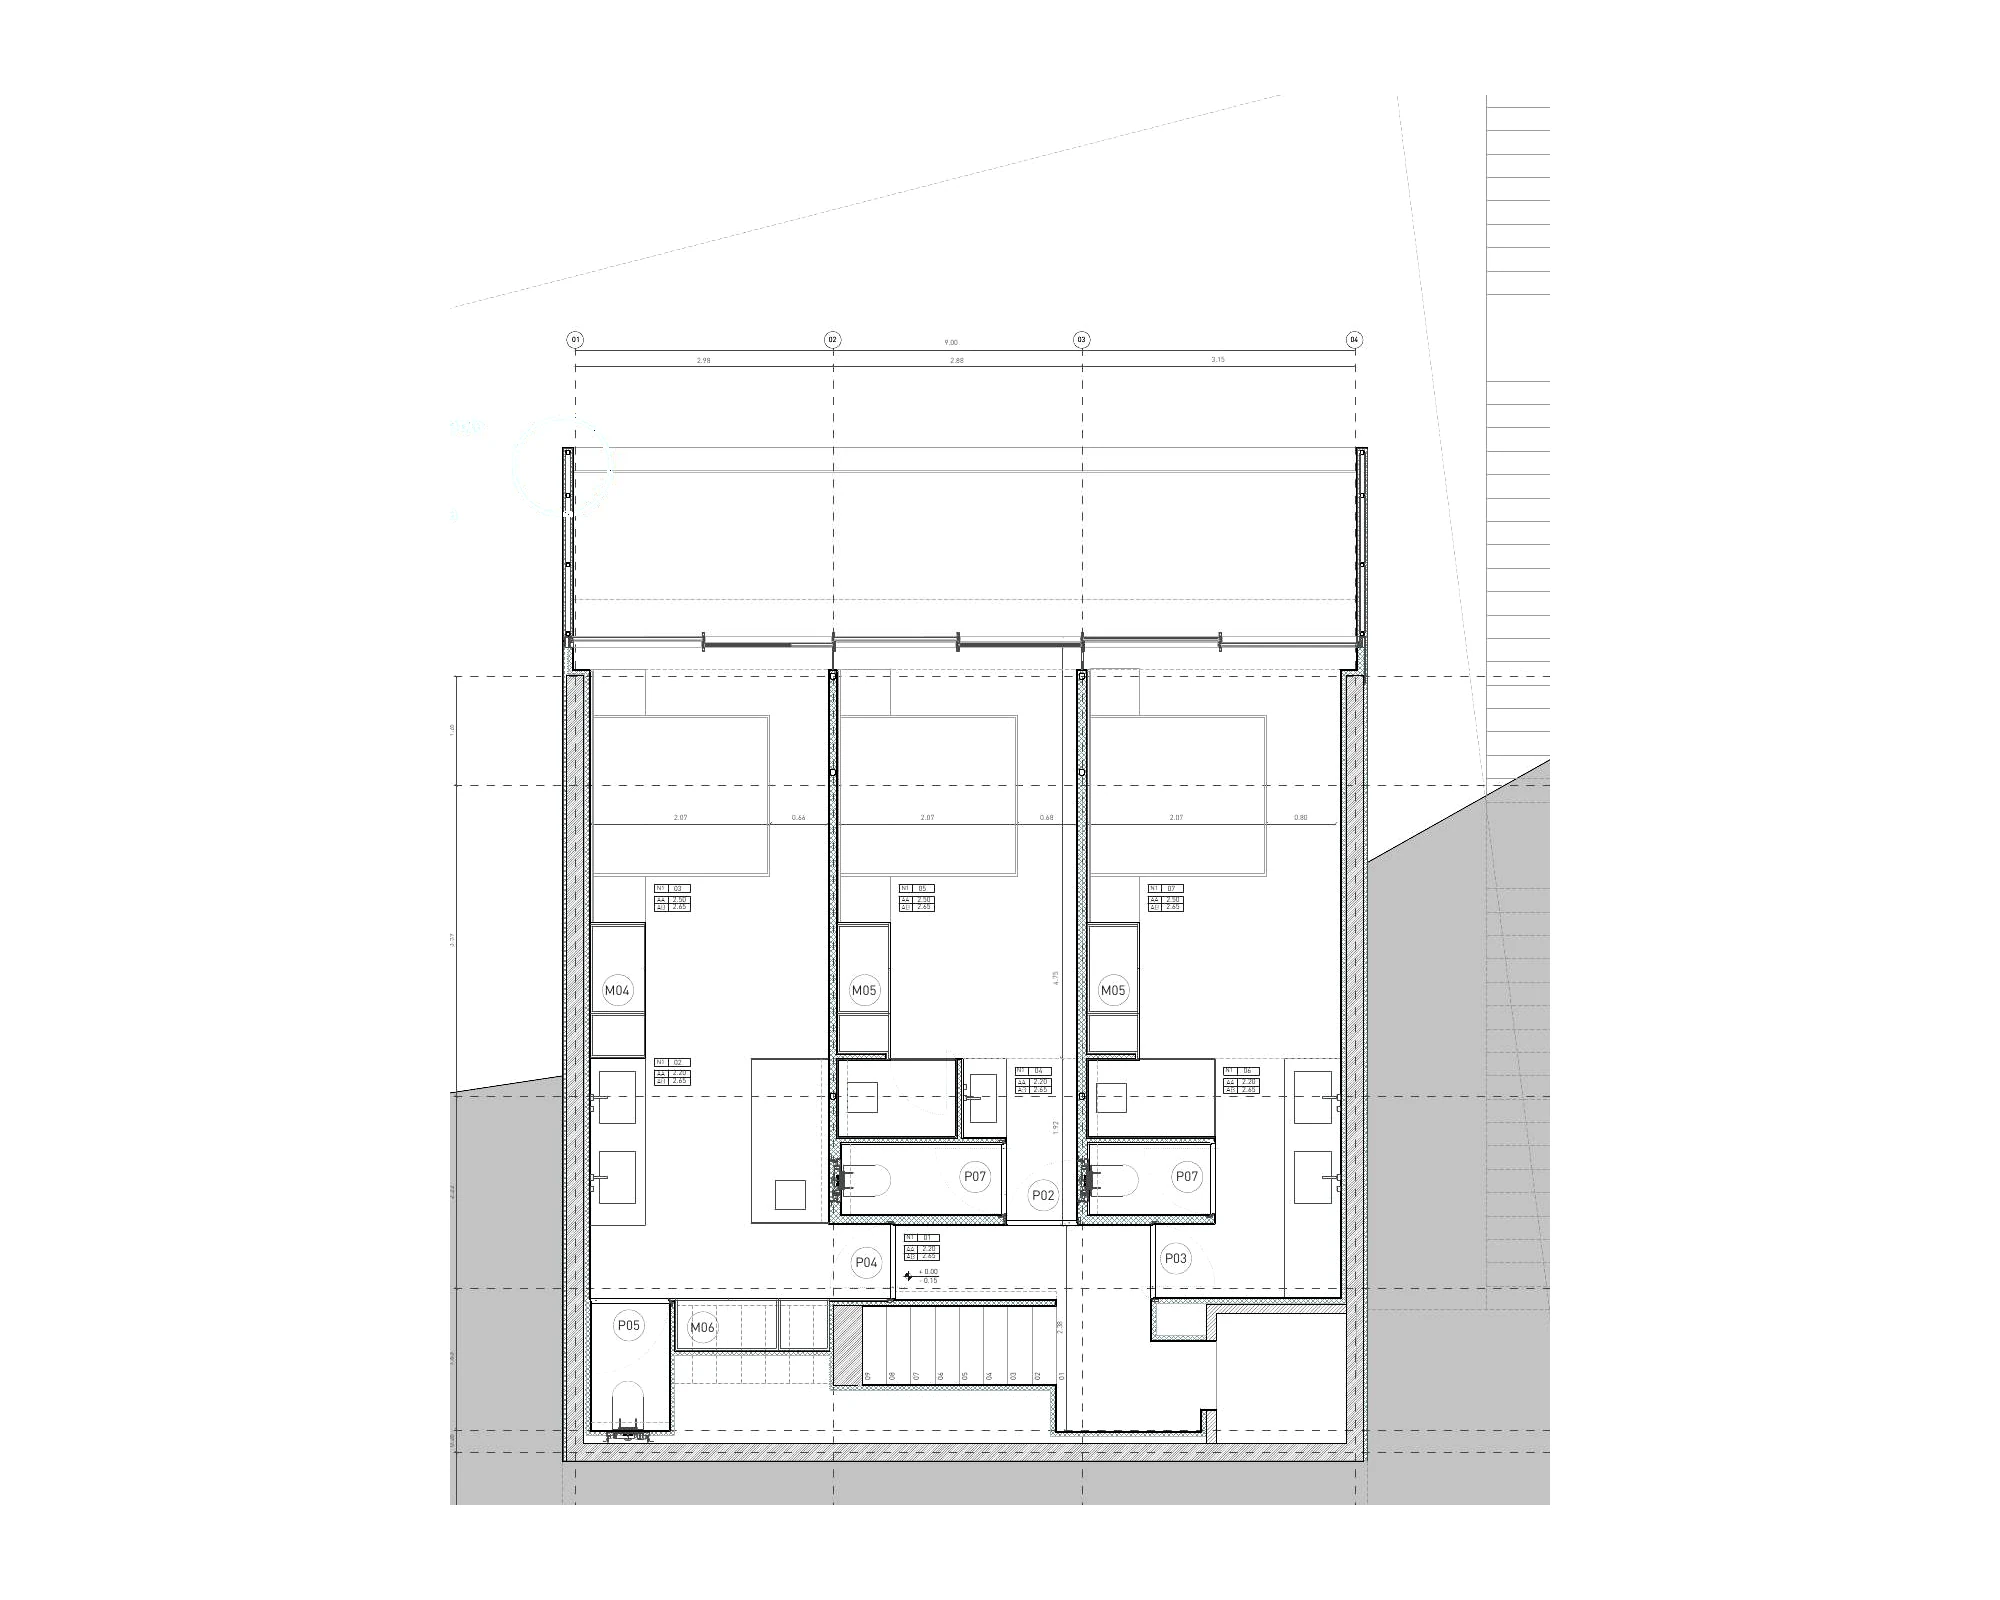
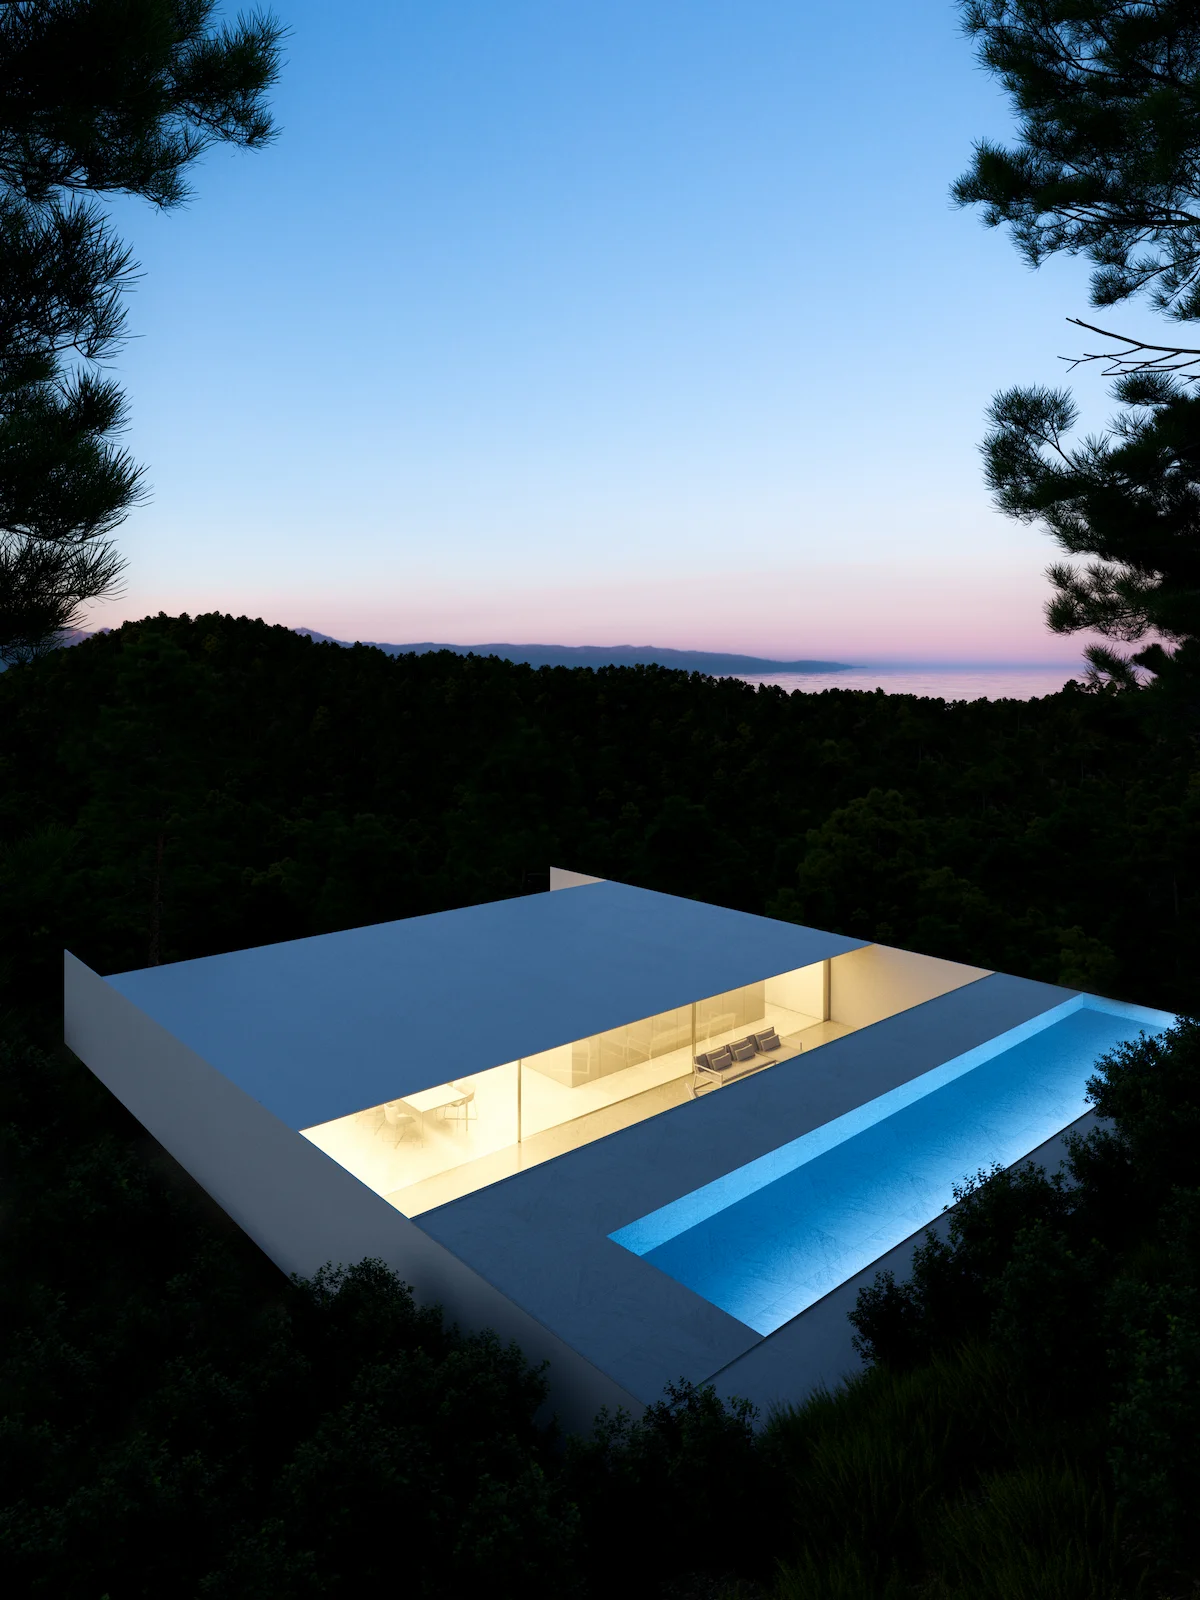
The upper residential level brings together the kitchen, dining area, living room and terraces in one open setting, while the pool occupies an elevated level that crowns the architecture. On the lower residential level, all three suites open directly onto the outdoor spaces, preserving privacy and a close connection with the surroundings.

Ubicación de Formentera 48 dentro de The Roca Views Ibiza

FORMENTERA 48

Formentera 48 occupies a privileged position within The Roca Views Ibiza.

Where interiors meet the landscape

The living areas and terraces form one continuous space, designed to embrace Ibiza’s climate and maintain a direct connection with the surroundings. On the upper level, the swimming pool crowns the architecture and extends the views across the landscape.

Expansive glazing dissolves the boundaries between indoors and outdoors, while the architecture’s horizontal planes frame the views and preserve privacy.

Vista aérea de The Roca Views Ibiza con la ubicación de Formentera 48
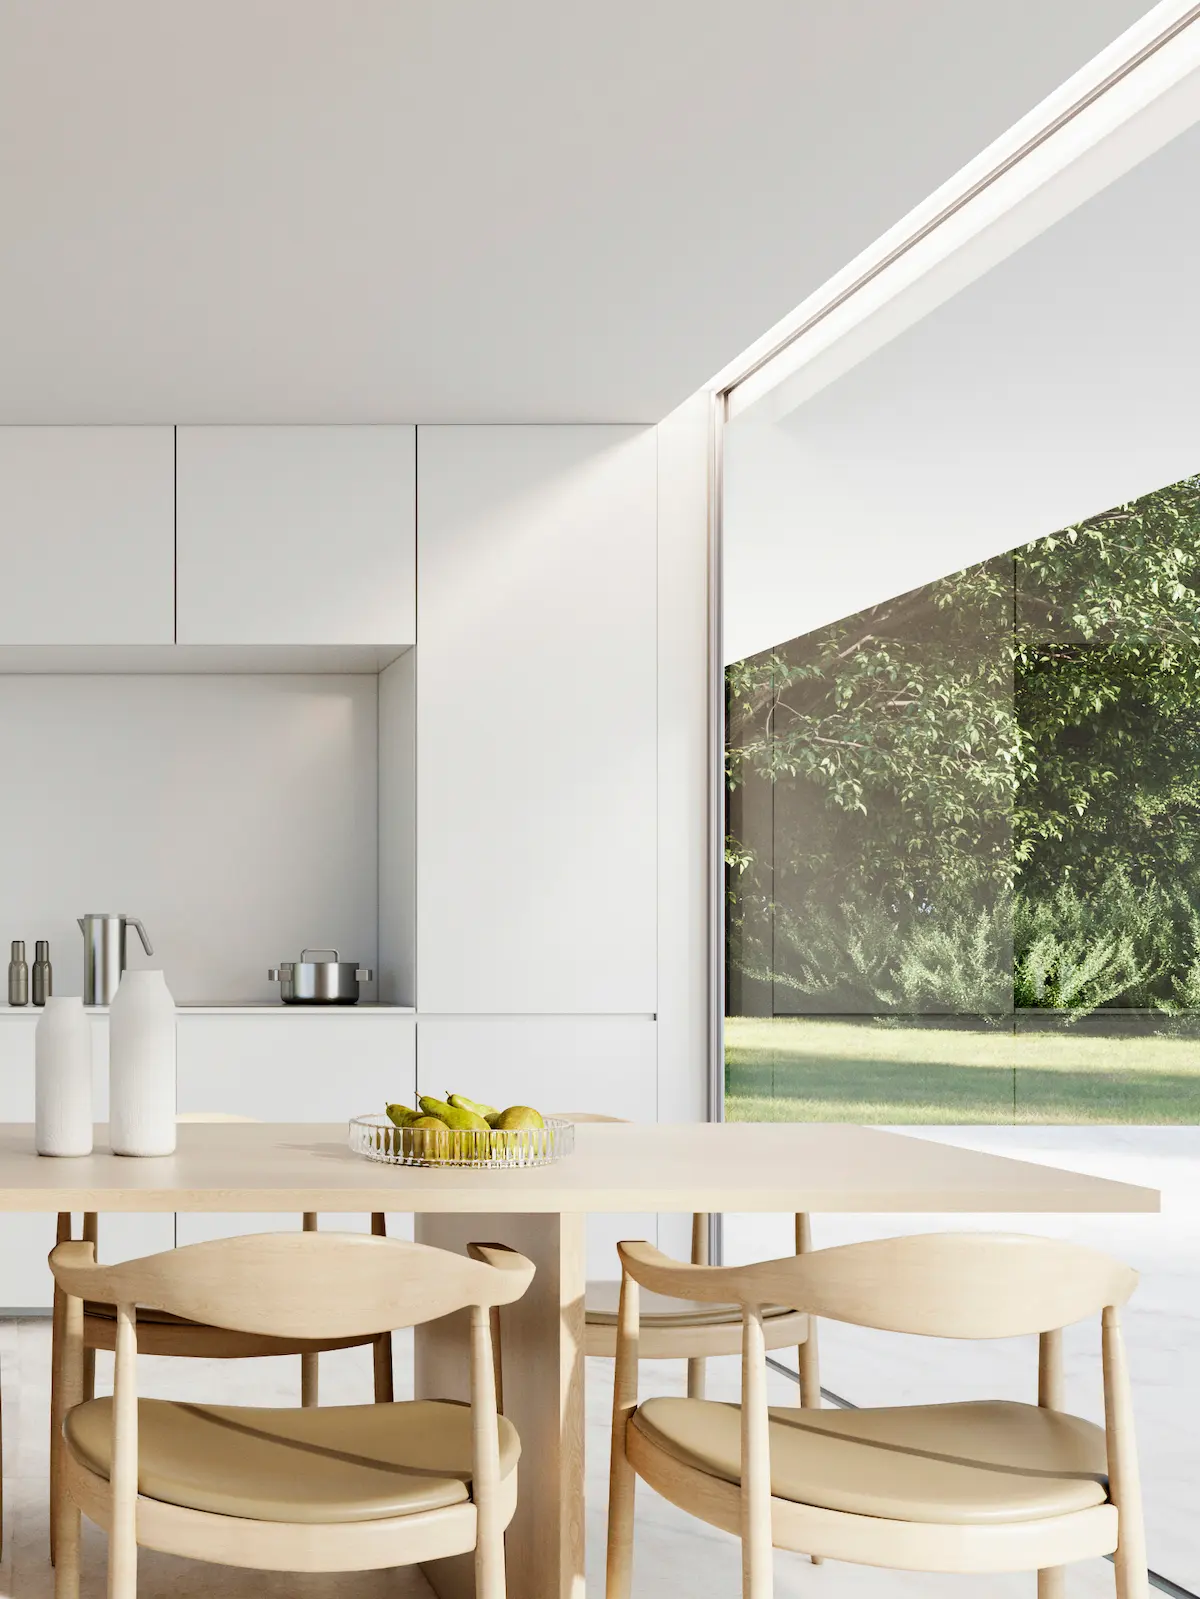
Cocina de Formentera 48 con diseño minimalista y acabados personalizables

Quality and personalisation

Formentera 48 combines high-quality materials with solutions designed to provide comfort, efficiency and durability. As the villa is still under construction, selected materials and finishes can be personalised.

The villa features aerothermal climate control, heat-recovery ventilation, Delta Dore home automation and a Fermax video intercom system. The kitchen, fitted wardrobes and interior joinery have been designed to integrate seamlessly into the architecture.

• DOCA kitchen cabinetry and fitted wardrobes
• Gaggenau appliances
• Natural stone and premium finishes
• Delta Dore home automation
• Fermax video intercom system
• Saltwater swimming pool

Floor plans and layout

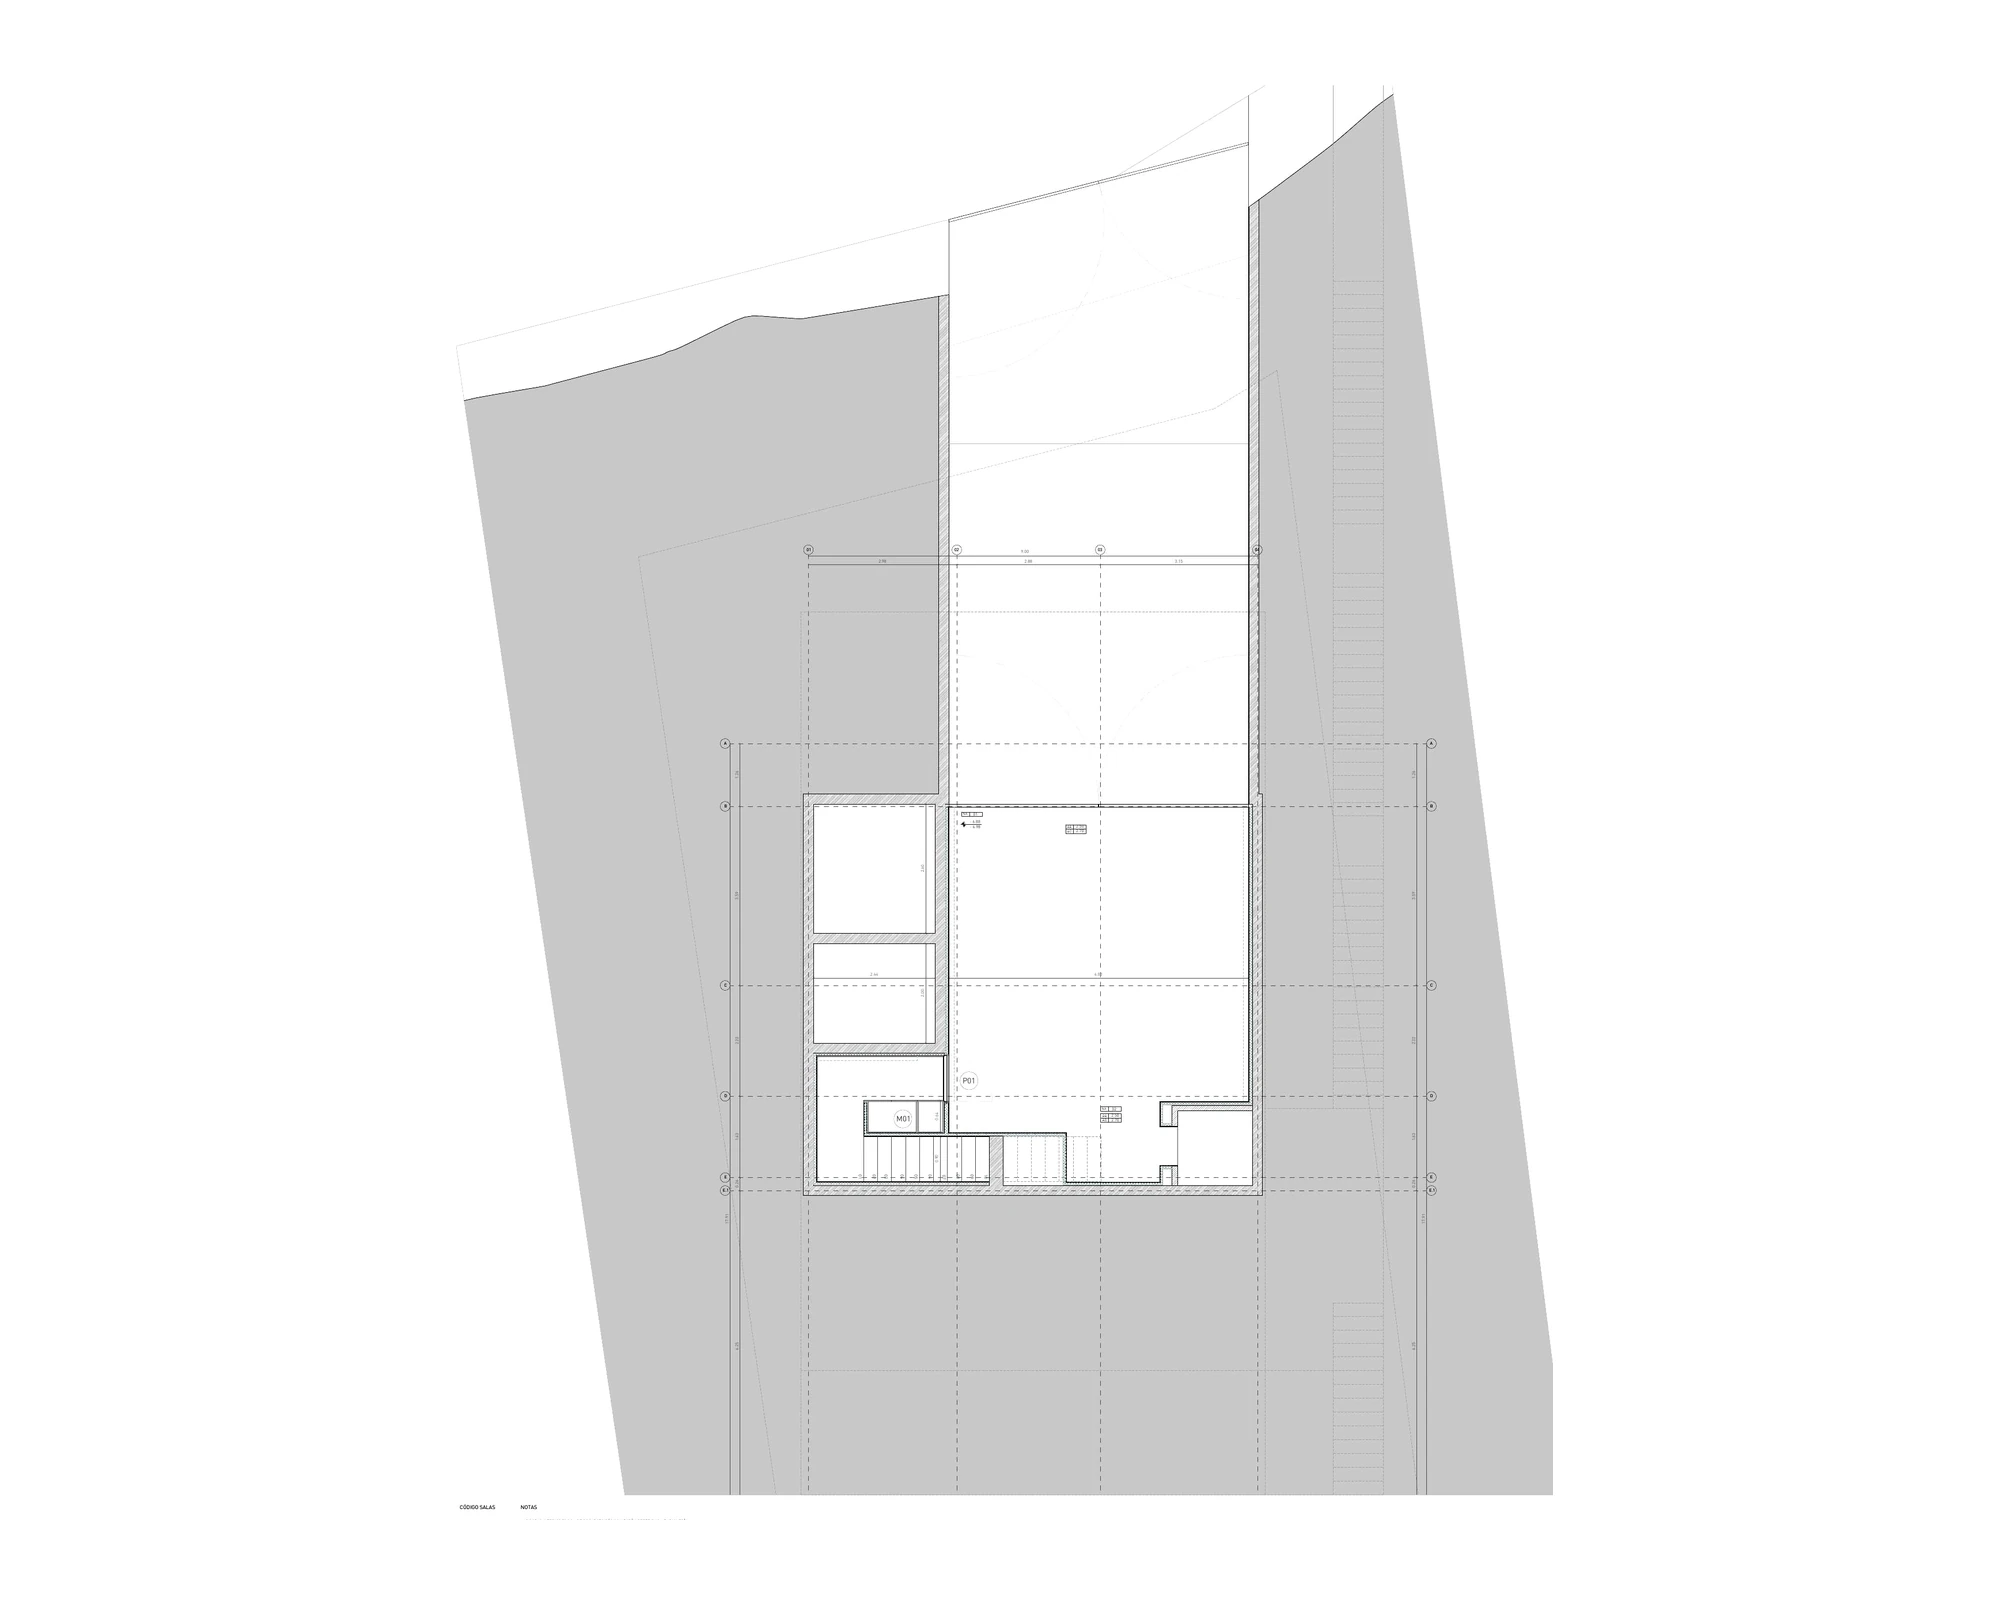
Formentera 48 is arranged across five levels that follow the natural slope, culminating in an elevated swimming pool above the main living areas. The living room, dining area and terraces occupy the upper residential level, while the three suites are positioned on a more private level below.

AVAILABLE FOR SALE

€3,500,000

3 suites · 431 m² built · Roca Llisa

Expected completion: winter 2027

Privacy Overview

This website uses cookies so that we can provide you with the best user experience possible. Cookie information is stored in your browser and performs functions such as recognising you when you return to our website and helping our team to understand which sections of the website you find most interesting and useful.