
FOR SALE · UNDER CONSTRUCTION
An exceptional connection to the Mediterranean.
A villa designed by Fran Silvestre Arquitectos in one of Roca Llisa’s most privileged locations, offering Mediterranean views throughout the villa, including from every bedroom.
Bellavista 7 is currently under construction, with completion scheduled for summer 2027.
FOR SALE · €6,250,000
Built area
Plot
Infinity pool
Bedrooms
Bathrooms
Guest toilet
Sea views throughout the villa
Expected completion
Construction progress · October 2026
Expected energy rating
Lift
Separate rainwater, greywater and wastewater systems
Garage spaces
Architect
A privileged setting, designed to embrace the horizon.
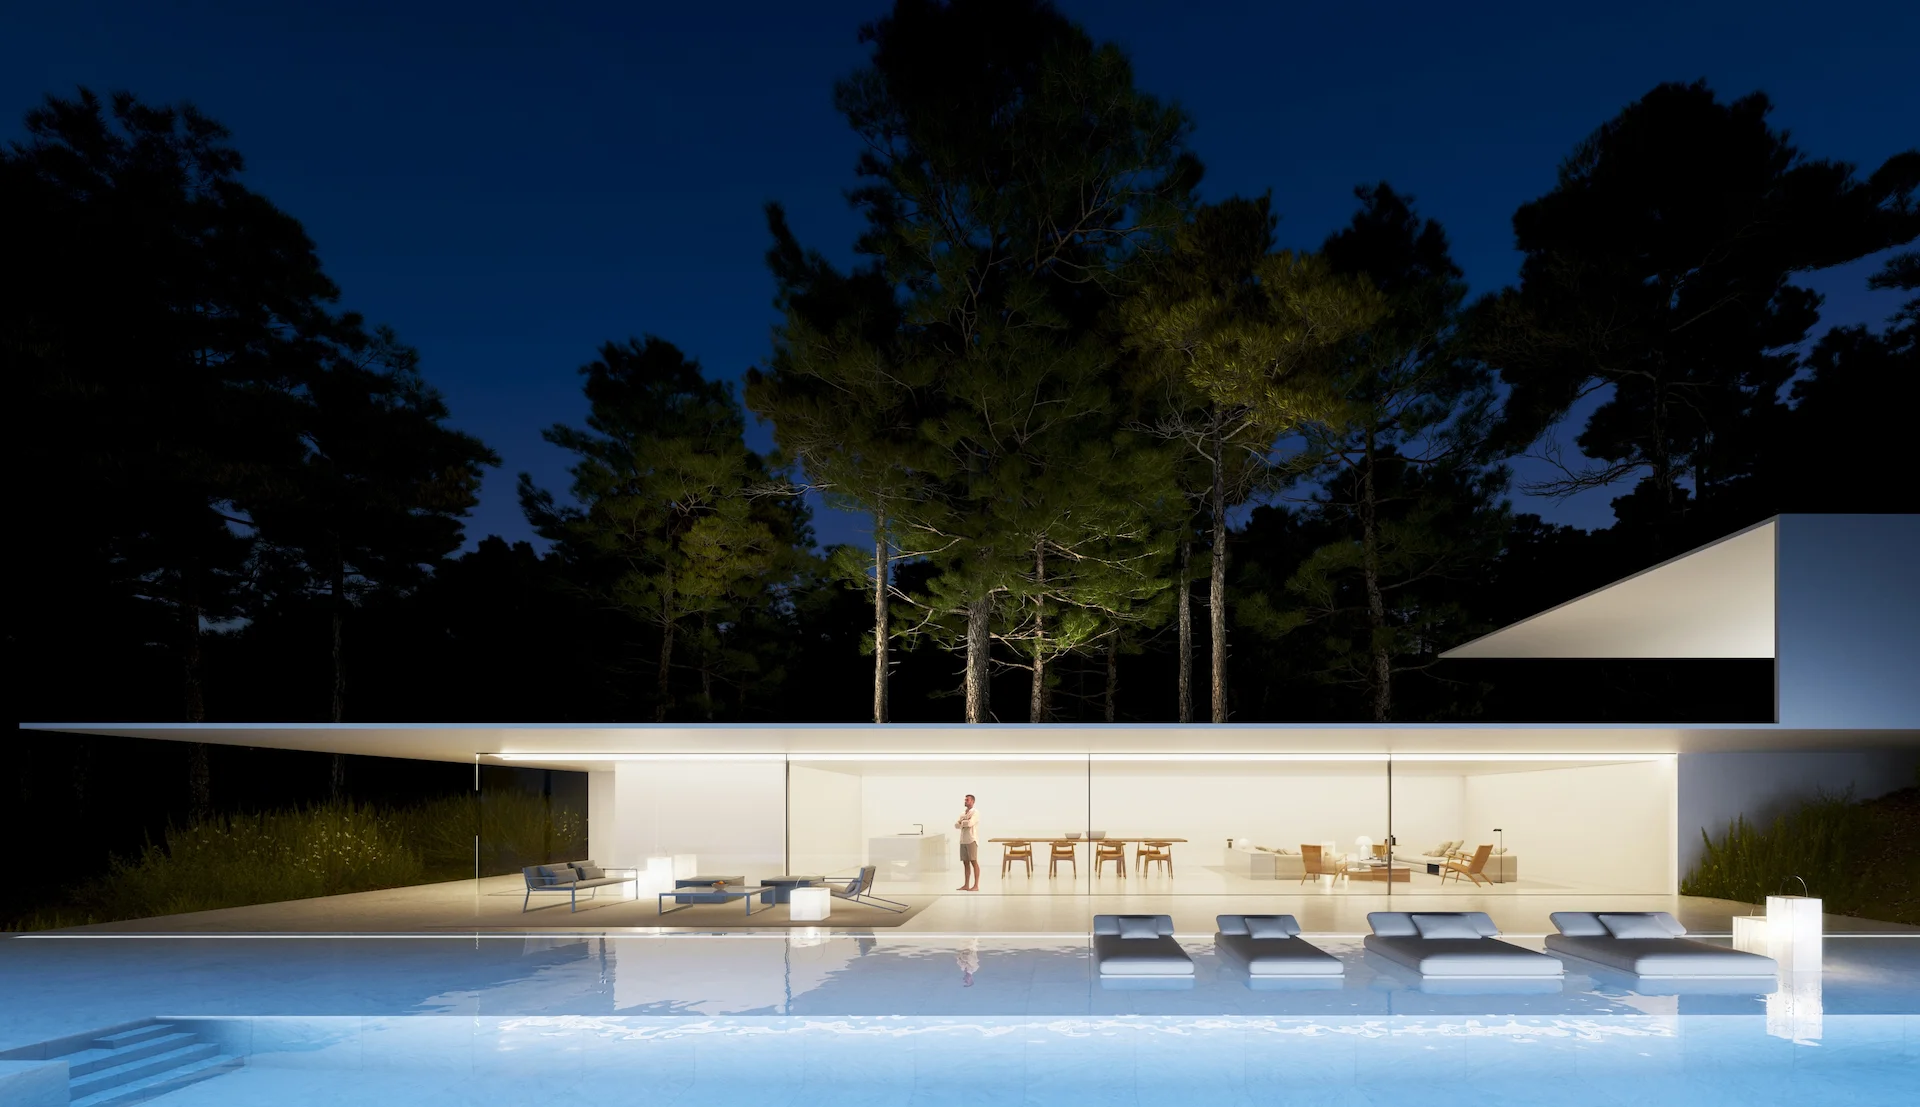
Bellavista 7 occupies one of the most privileged plots within The Roca Views Ibiza. Its orientation and elevated position offer Mediterranean views across the entire villa, including all five bedrooms.
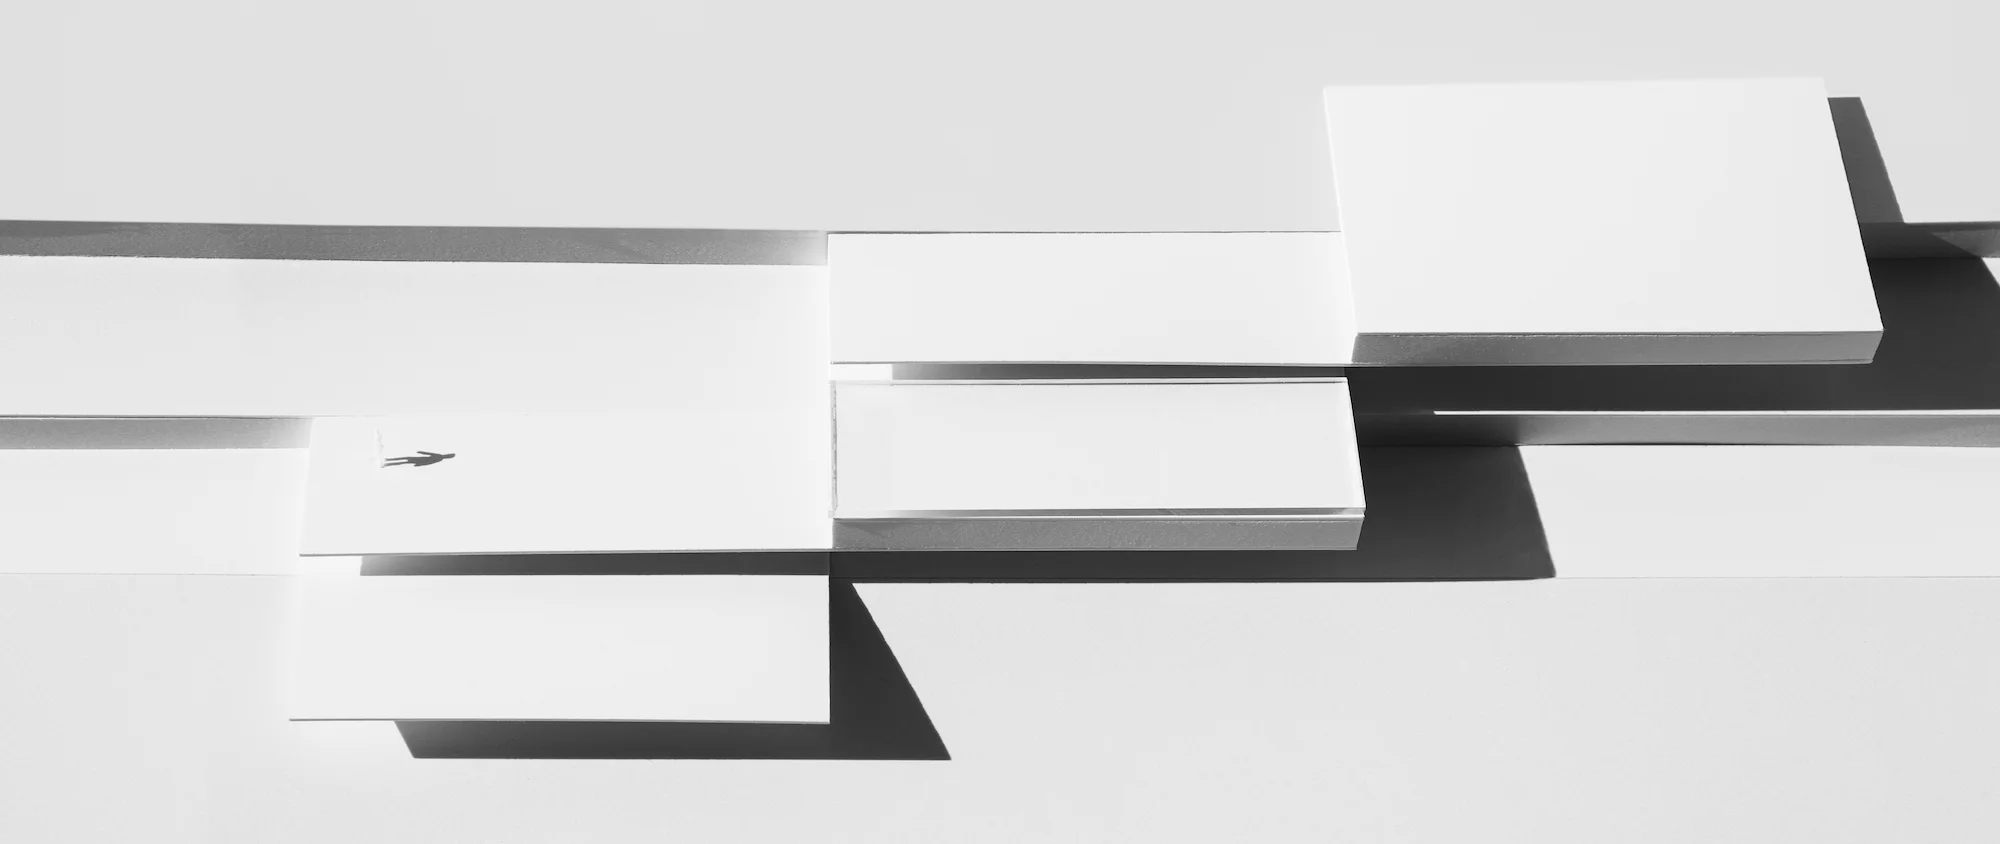
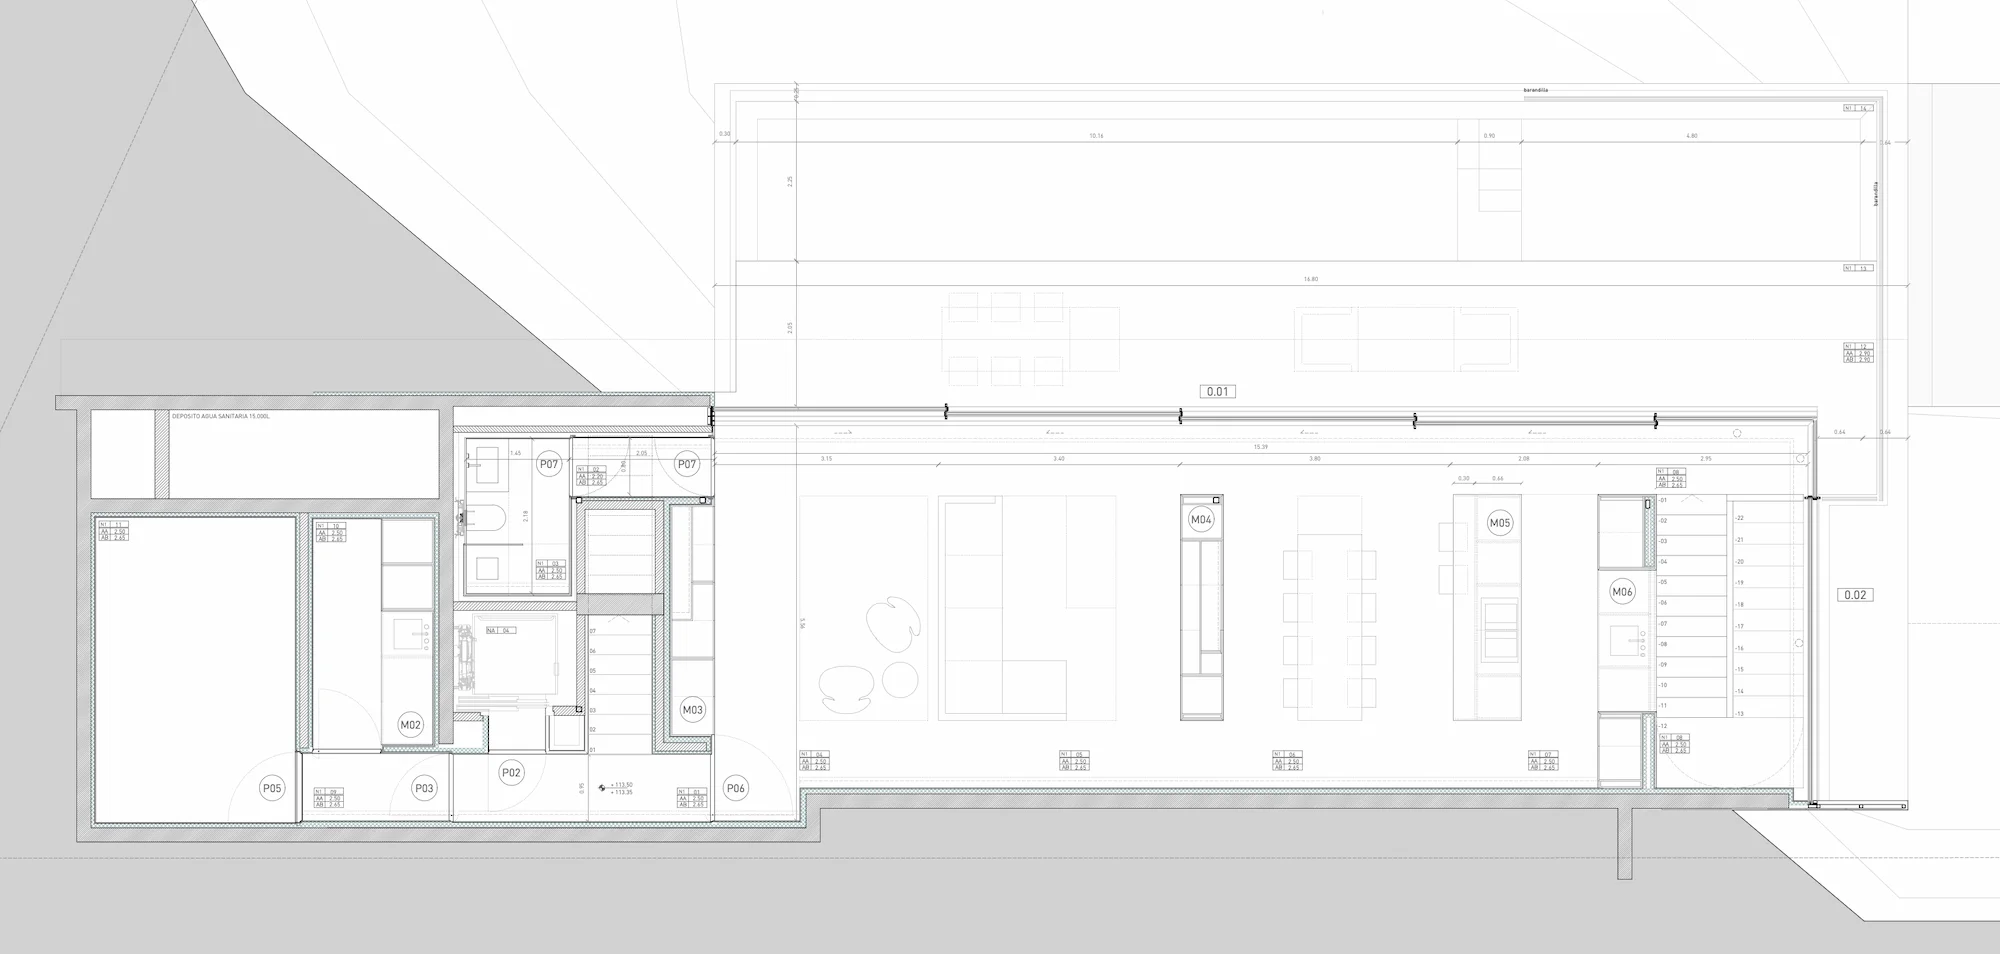
Designed by Fran Silvestre Arquitectos, the residence unfolds towards the horizon through a sequence of horizontal planes that follow the natural contours of the hillside. Light, landscape and the Mediterranean become an integral part of everyday life.
BELLAVISTA 7
Bellavista 7 occupies one of the development’s most elevated and privileged positions.
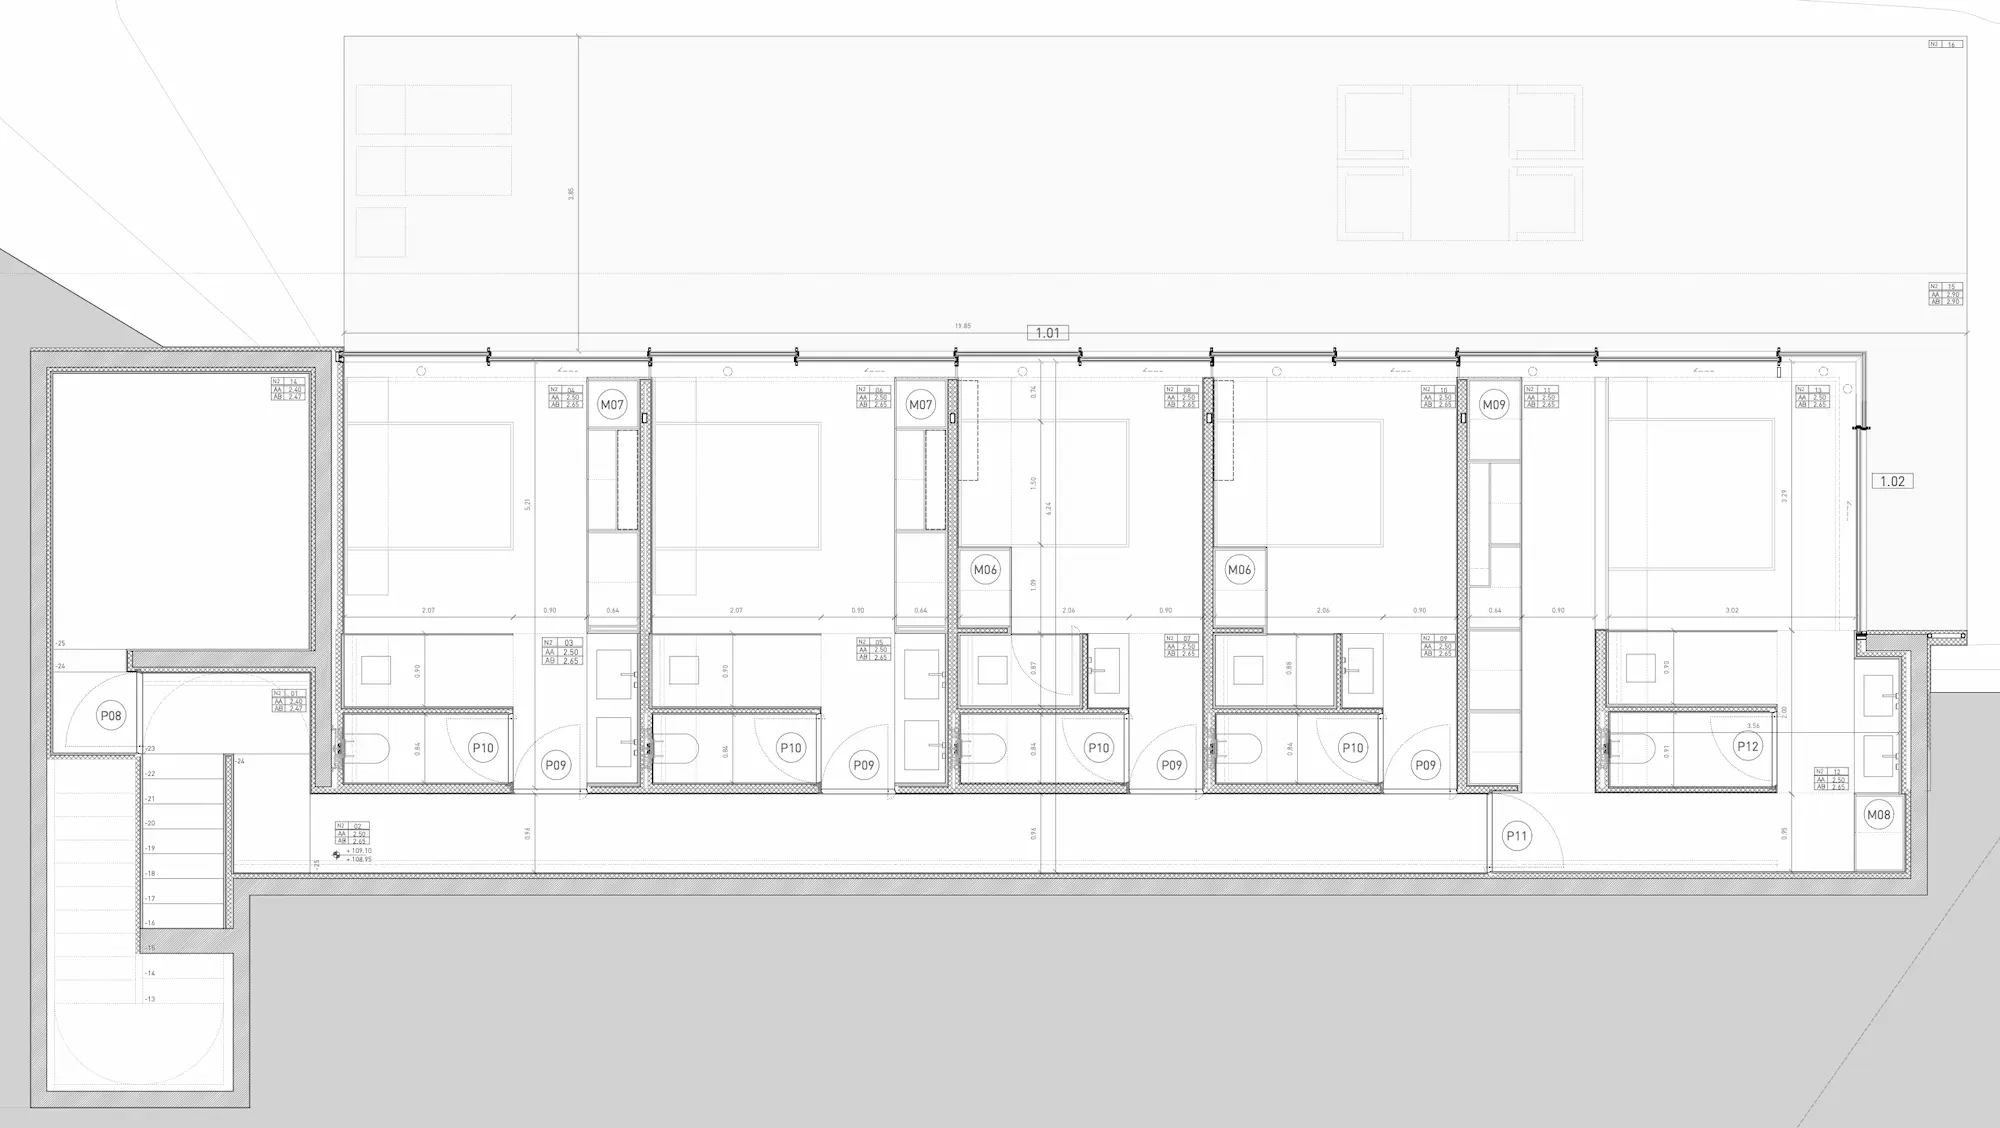
Bellavista 7 features five bedrooms, each with its own en-suite bathroom. The principal suite also includes a private dressing room.
Thanks to the villa’s elevated position, every bedroom enjoys sea views and a direct connection to the terraces and the landscape of Roca Llisa. A rare quality that allows every day to begin with the Mediterranean in view.
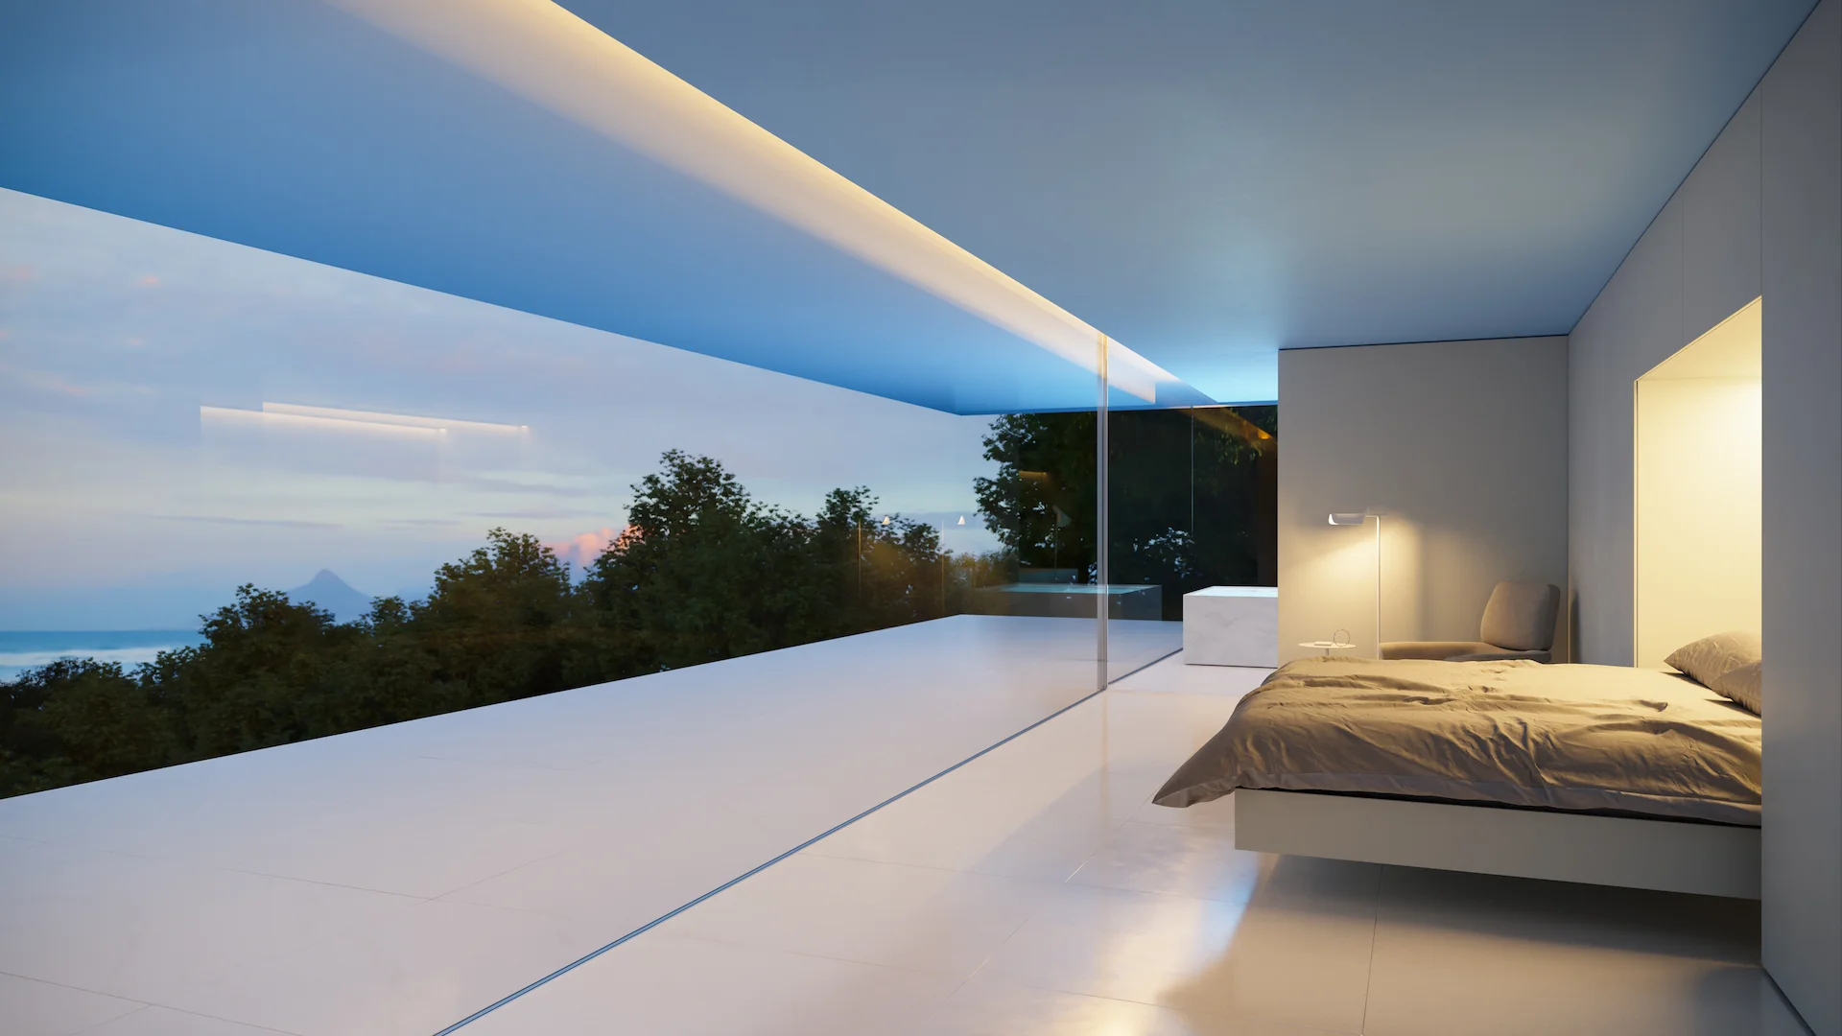
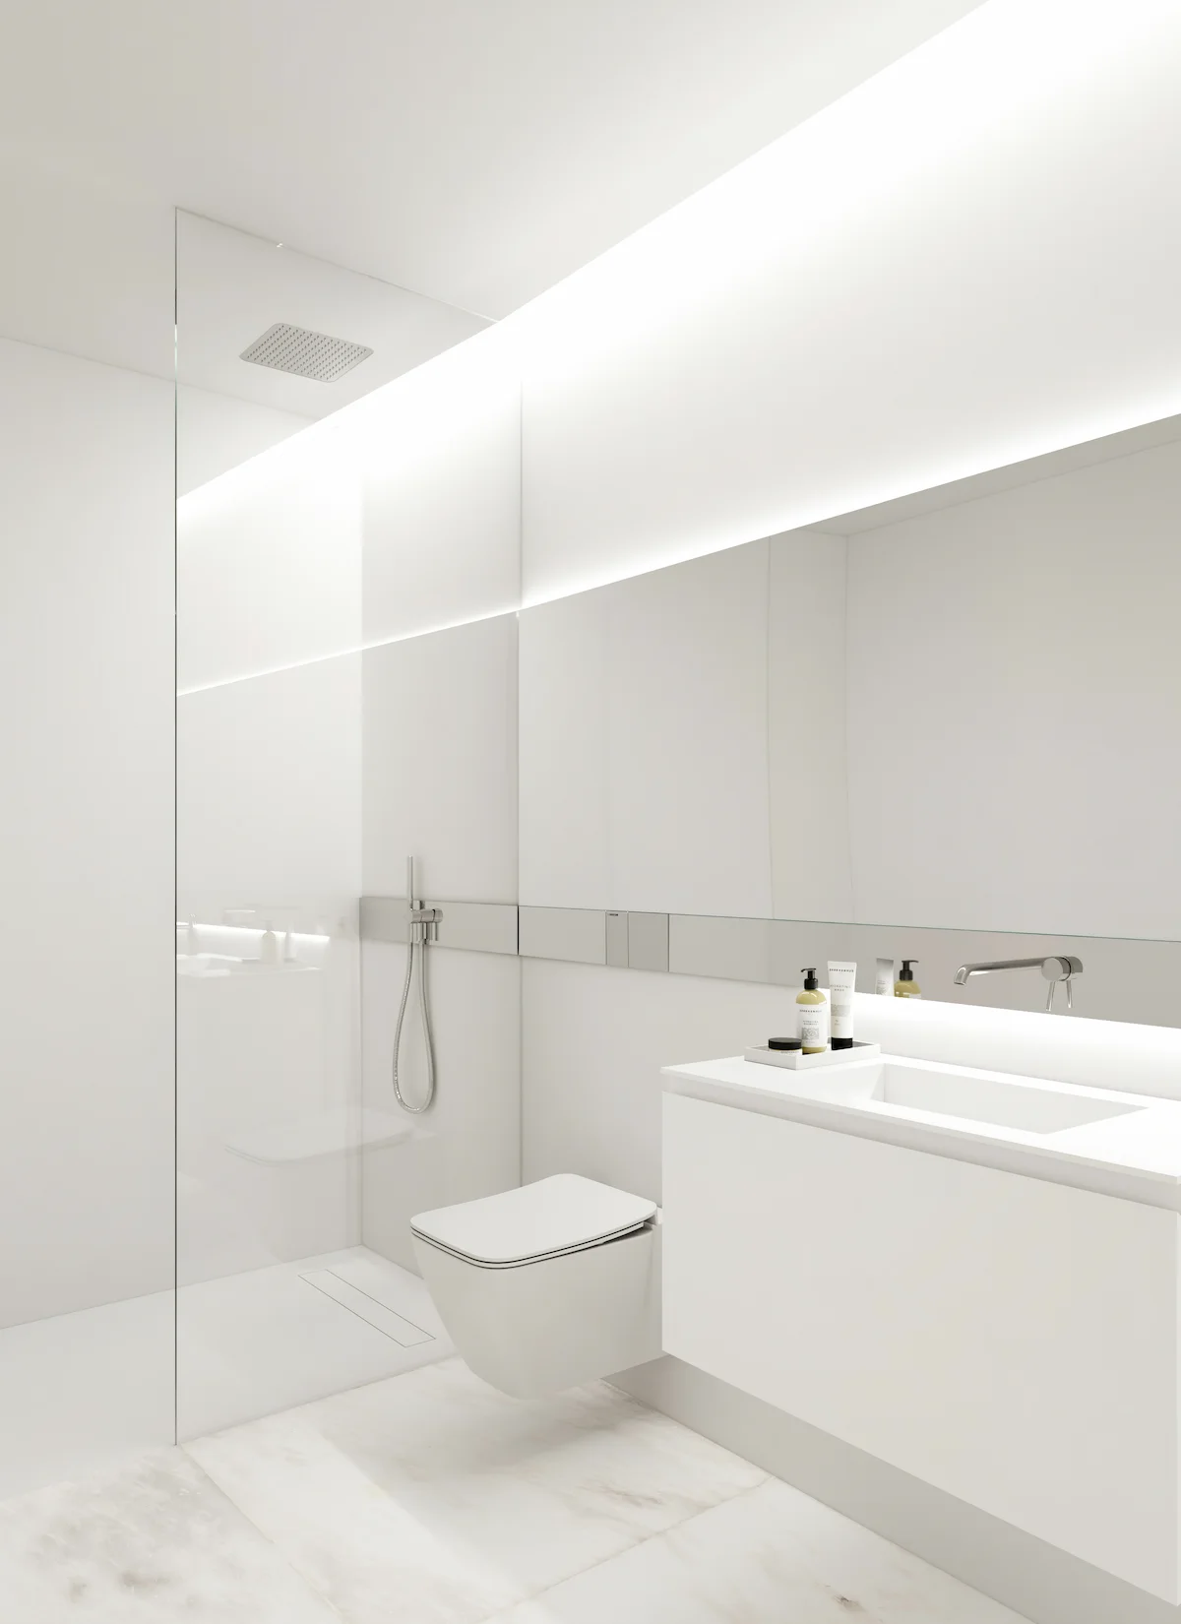
Bellavista 7 combines carefully selected materials with advanced technology designed to enhance comfort, efficiency and durability.
The villa features an aerothermal heating and cooling system, mechanical ventilation with heat recovery, Delta Dore home automation, a Fermax video entry system, an interior lift and separate systems for managing rainwater, greywater and wastewater. The kitchen, fitted wardrobes and finishes have been designed to integrate seamlessly into the architecture.
• DOCA fitted kitchen and wardrobes
• Gaggenau appliances
• Natural stone and high-quality finishes
• Infinity pool with saltwater system
• Interior lift
• Separate rainwater, greywater and wastewater systems
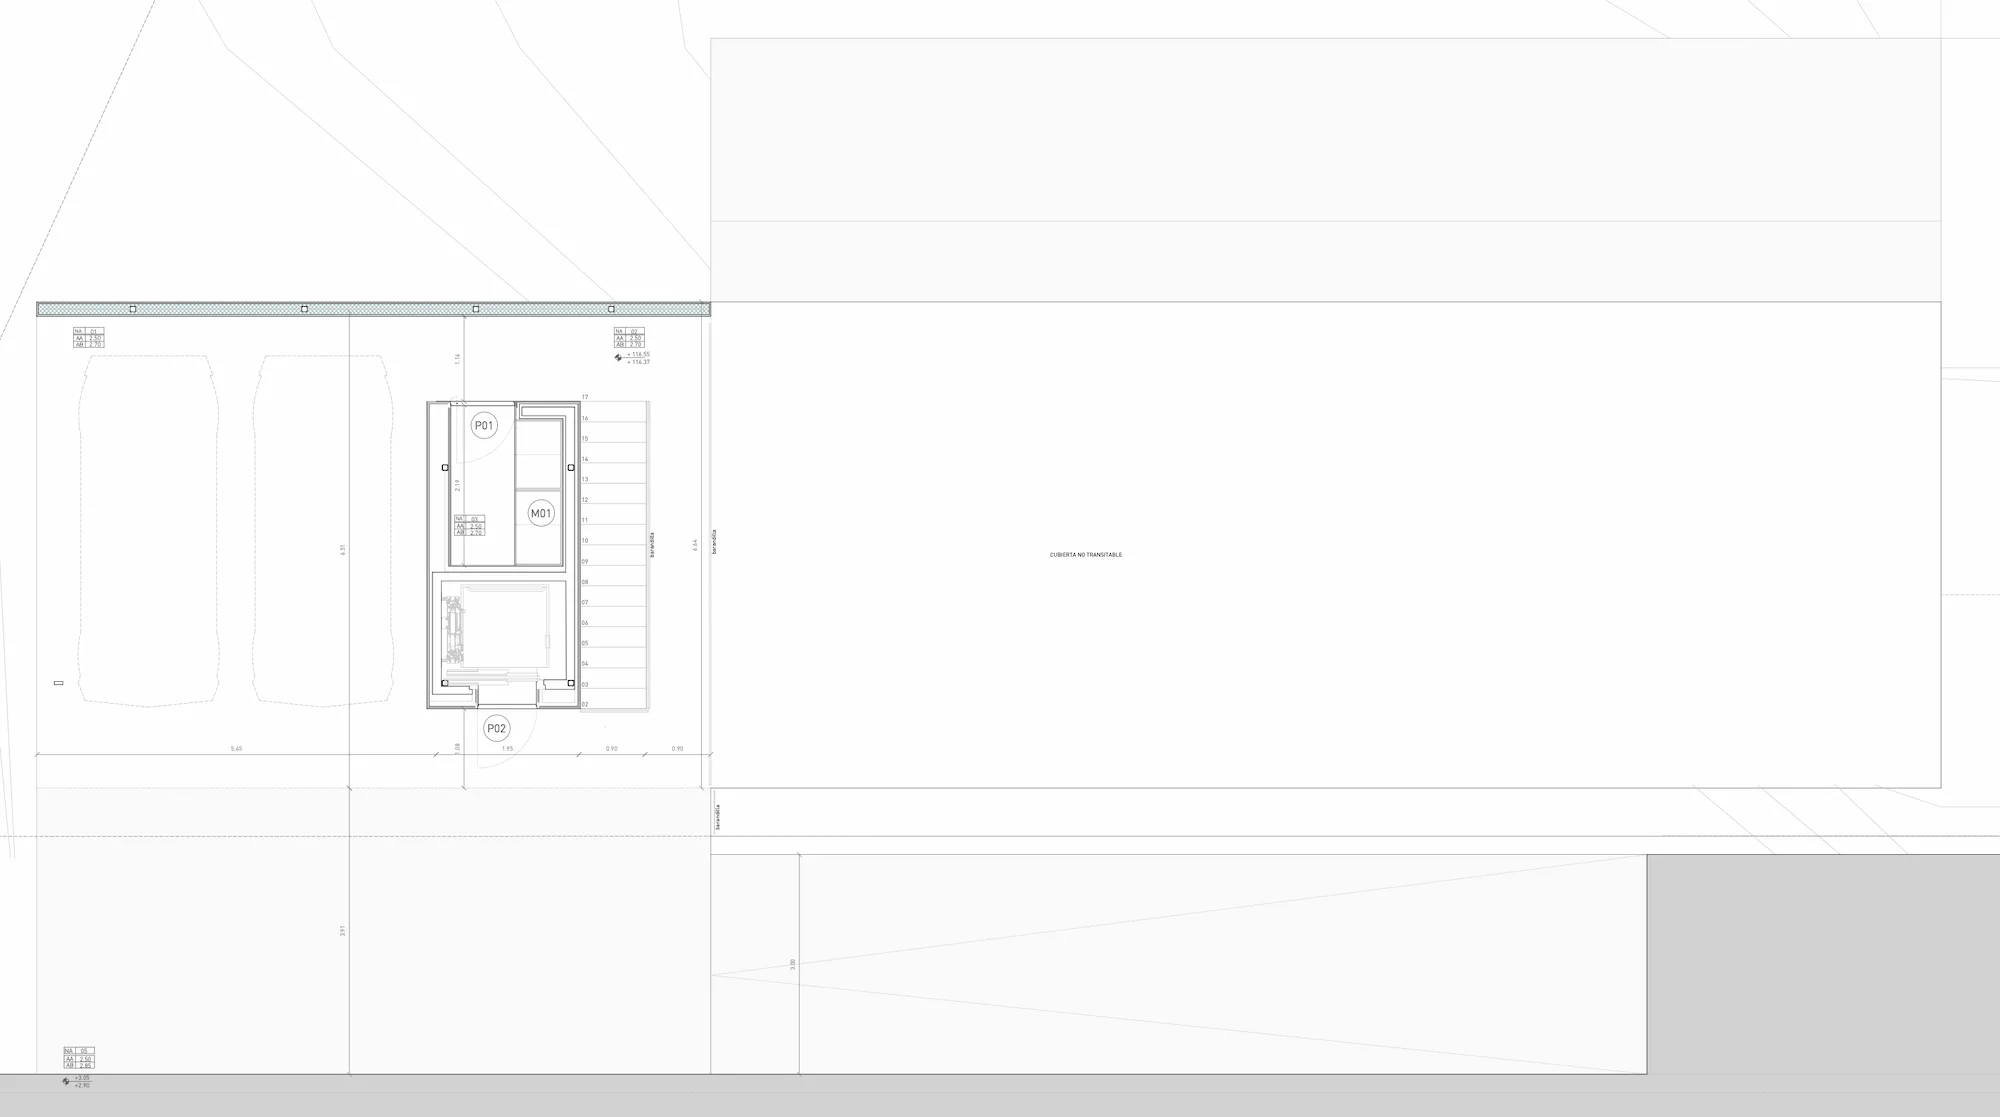
Explore the layout of Bellavista 7 and the connection between its different levels, interior spaces, terraces and the surrounding landscape.
€6,250,000
Discover Bellavista 7, currently under construction and scheduled for completion in summer 2027. Request detailed information about the villa and purchase conditions.